01 / Explore
Free Property Checker
Basic feasibility, estimated size, and setbacks for your property.
ADU planning & preconstruction
Explore your options, understand your budget, and take the next step with local guidance.
Schedule a free consultationExplore our services
A free 15-minute conversation. A good place to start.
01 / Explore
Basic feasibility, estimated size, and setbacks for your property.
02 / Plan
A personal site visit, practical options, and a clearer next step.
Credited toward Step 03: your preconstruction package.
03 / Prepare
Detailed planning, coordination, and support to move forward.
ADU Property Plan
$500
A personal site visit. Practical options.
A clearer next step.
Your first step carries forward.
Your $500 Property Plan fee is credited toward your Step 03 preconstruction package when you move forward.
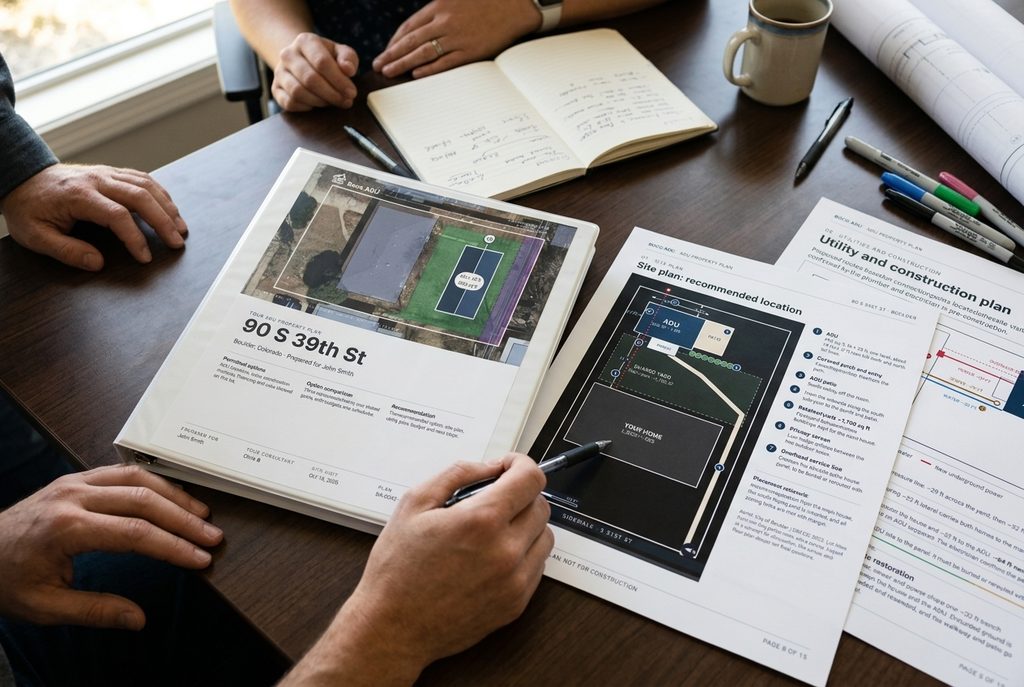
Intended use, preferred size, and possible ADU approaches.
Zoning, preliminary measurements, utility locates, access, and known site constraints.
An illustrative layout showing a potential location and footprint.
Itemized planning-level costs and budget.
Open questions, further investigations, and recommended next steps.
Review your plan together, ask questions, and discuss the path ahead.
Planning concepts are preliminary and are not permit-ready drawings. The scope of utility locates and any separately arranged services will be confirmed before purchase.
Basic feasibility, estimated ADU size, and setbacks. A useful starting point based on available data.
A site visit, personal guidance, preliminary costs, and a plan shaped around your goals. Your $500 fee is credited toward a preconstruction package when you move forward.
Preconstruction planning & coordination
From planning to permits, we help you coordinate the pieces and prepare your project for construction.
Connect with designers, local builders, and prefab or modular providers.
Contact us for scope and pricing.
Already completed your Property Plan? Your full $500 planning fee is credited toward this package.
Develop a project-specific scope and a detailed budget informed by contractor and specialist proposals.
Solicit and compare bids for geotechnical and soils work, foundations, site work, plumbing, electrical, and other project needs.
Help organize requirements and coordinate the people and information needed for the permitting process.
Work through service requirements, connections, potential upgrades, and coordination with providers and trades.
FAQ
The checker gives you a basic estimate of feasibility, size, and setbacks. The $500 Property Plan adds a site visit, preliminary measurements, utility locates, consultation about your goals, a preliminary concept, budget discussion, financing options, and a review of the findings.
We review the findings together and help you decide on your next step. If you’re ready to proceed, we can discuss a separate preconstruction agreement and connections to designers, local builders, and prefab or modular providers. Your $500 Property Plan fee is credited toward the preconstruction package.
Yes. When you move forward with our Step 03 preconstruction package, the full $500 Property Plan fee is applied as a credit toward that package.
No. The preliminary site concept helps you understand potential placement and footprint. Permit-ready design, engineering, and specialist work require a separately defined scope.
The plan identifies known constraints, open questions, and further investigations that may be needed. It helps you make an informed decision about whether and how to move forward; it does not guarantee permit approval.
You don’t need all the answers. Just a place to start.